
Just Listed
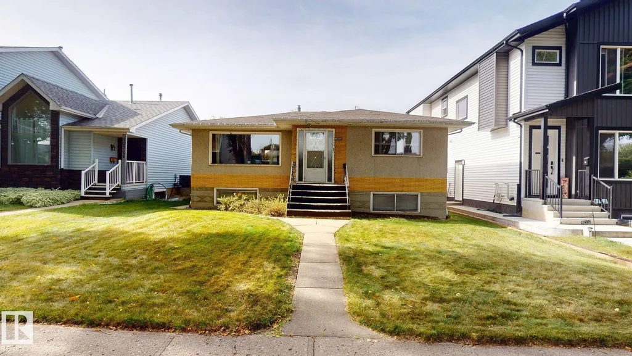
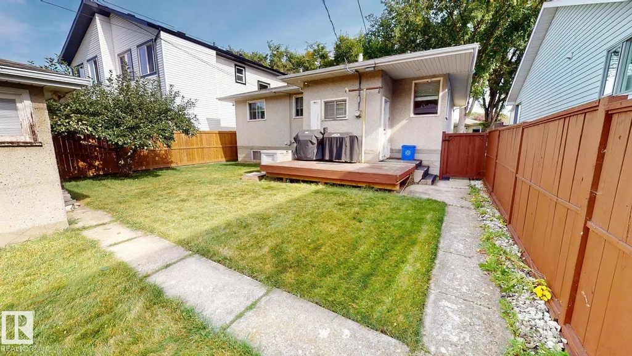
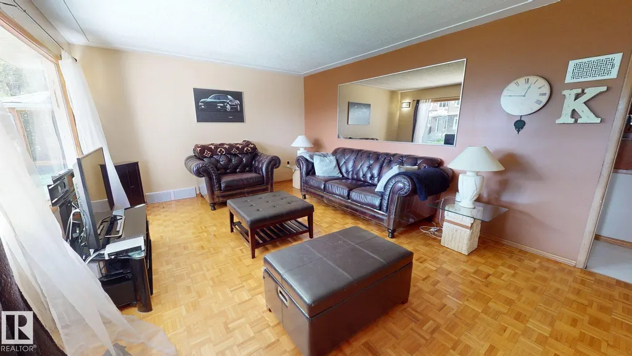
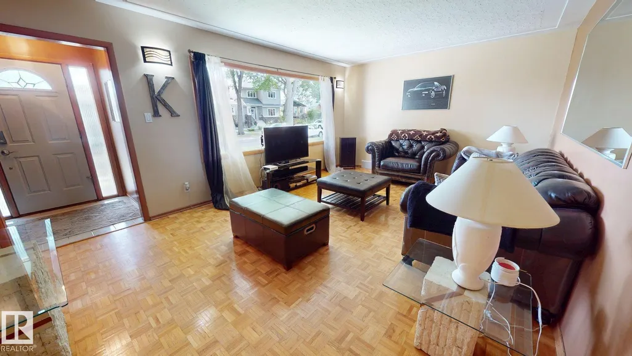
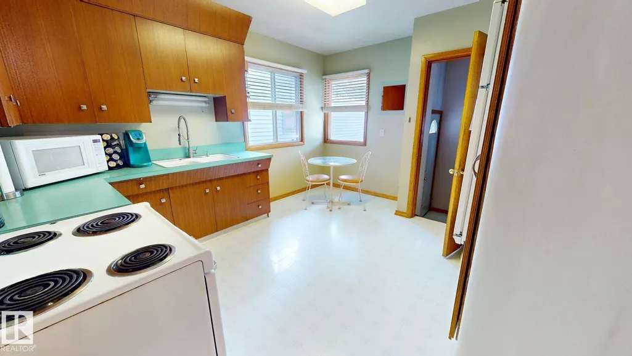
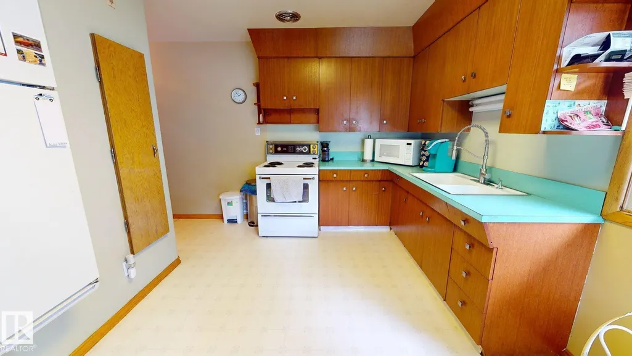
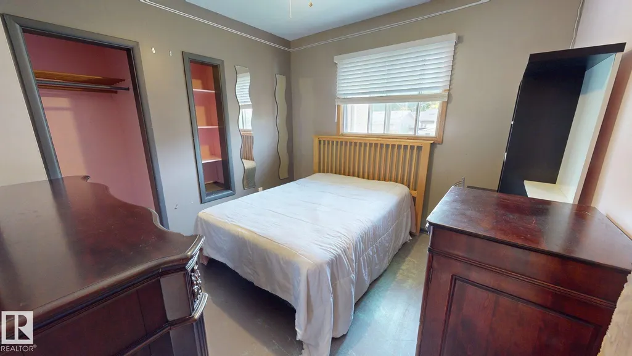

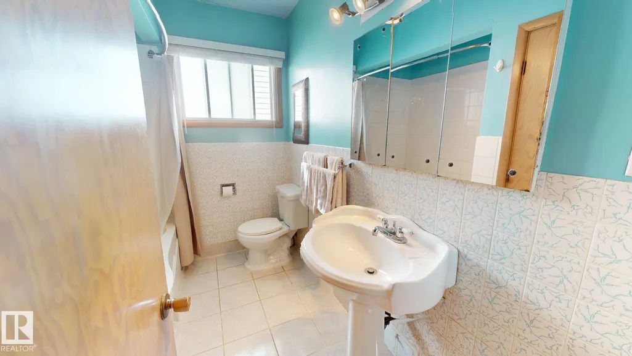
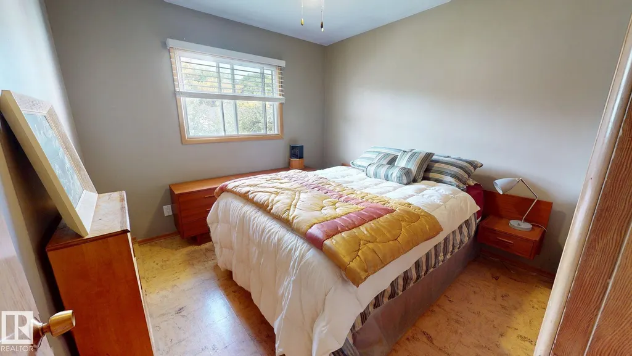
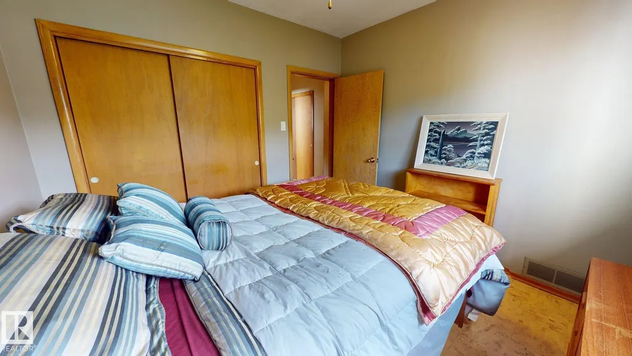
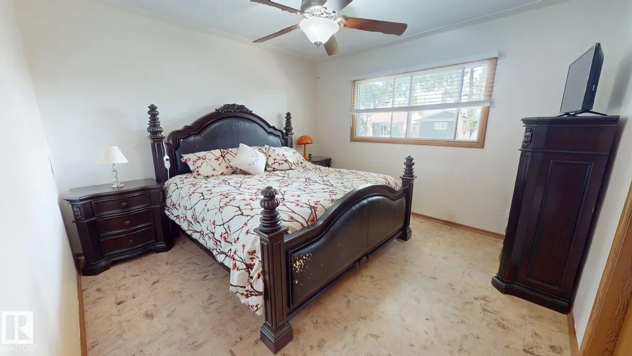
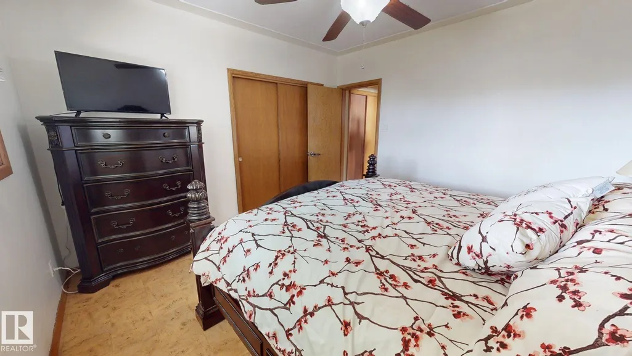
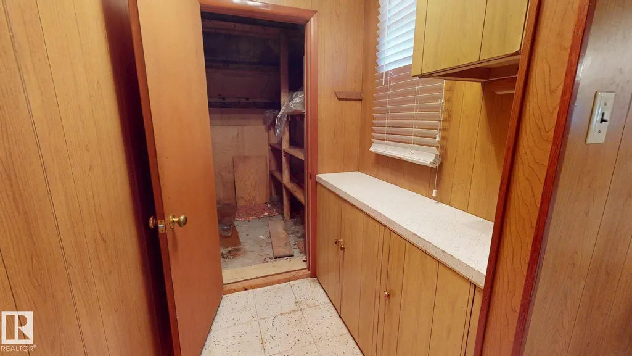
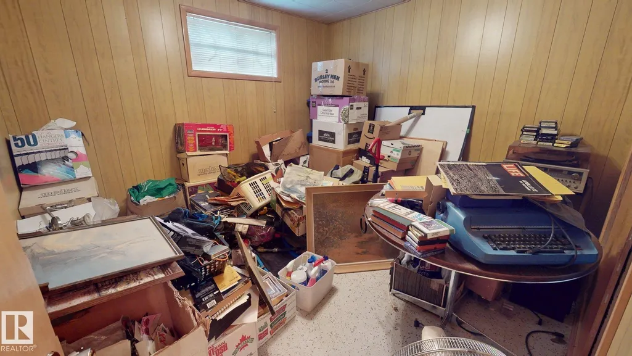
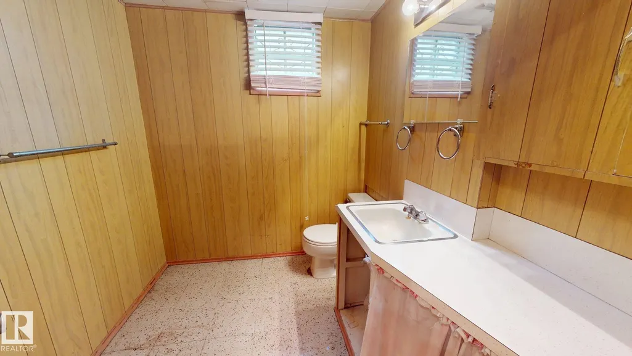
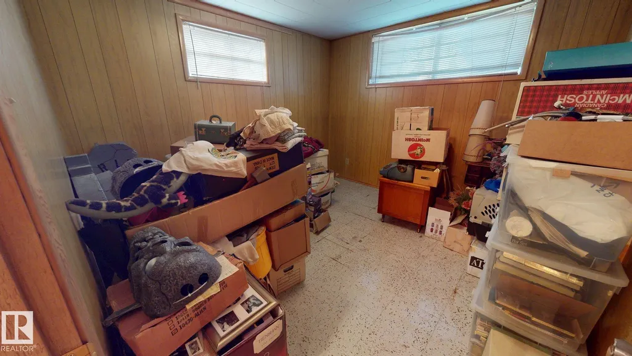
Address
10328 77 St Nw, Edmonton, AB
Price
$ 445,000
Property Attributes
- ID#E4510739
- TypeSingle Family
- Listing Status Active
- CityEdmonton
- AreaEdmonton
- NeighbourhoodForest Heights (Edmonton)
- Postal CodeT6A 3C3
- StyleRaised Bungalow
- Year Built1958
- Price$ 445,000
- Bedrooms5
- Full Bathrooms1
- Half Bathrooms1
- Sqr Footage1079
Data Source:
REALTORS® Association Of Edmonton - RAE
Property Description
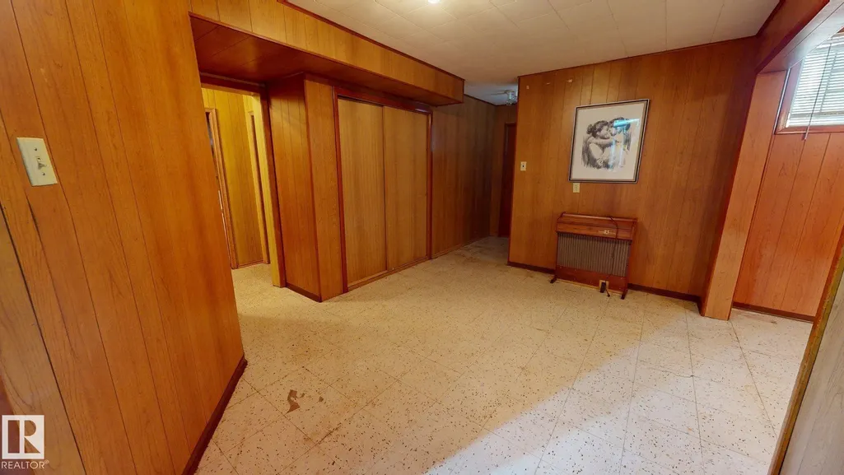
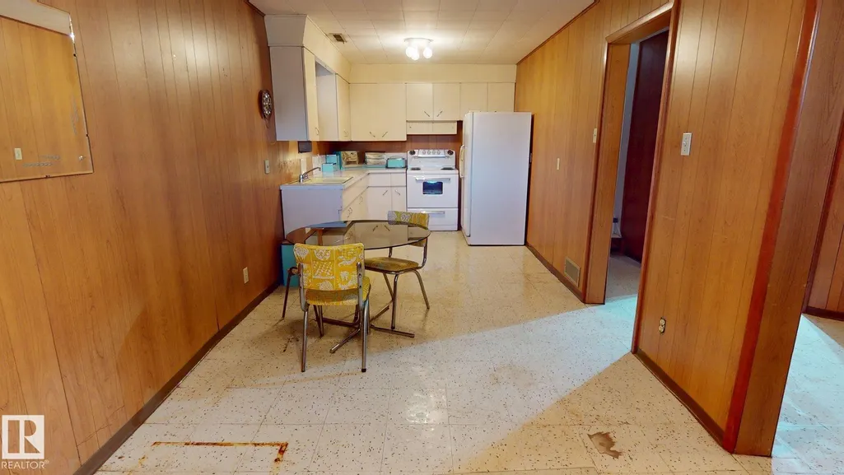
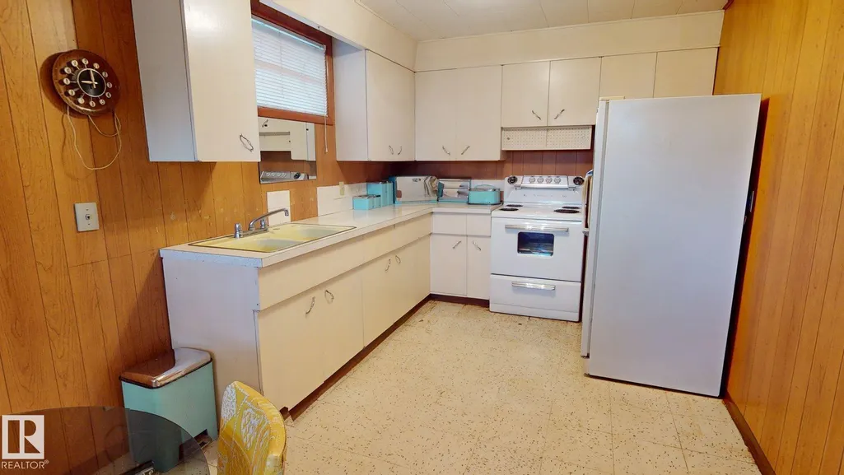
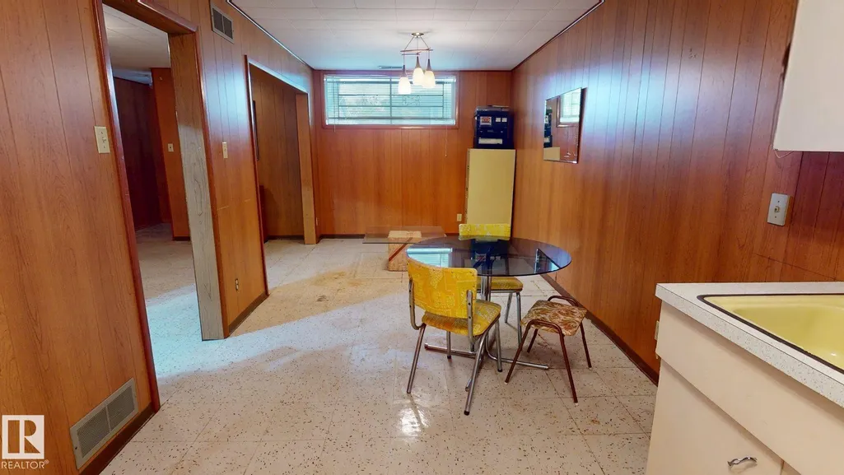
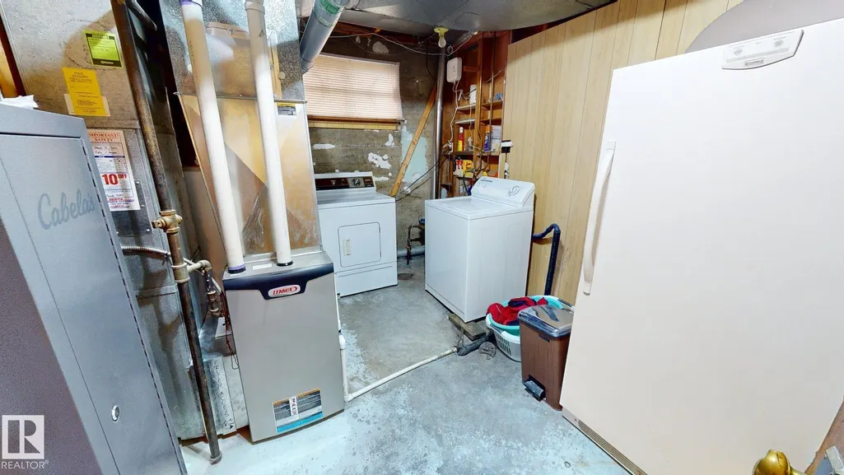
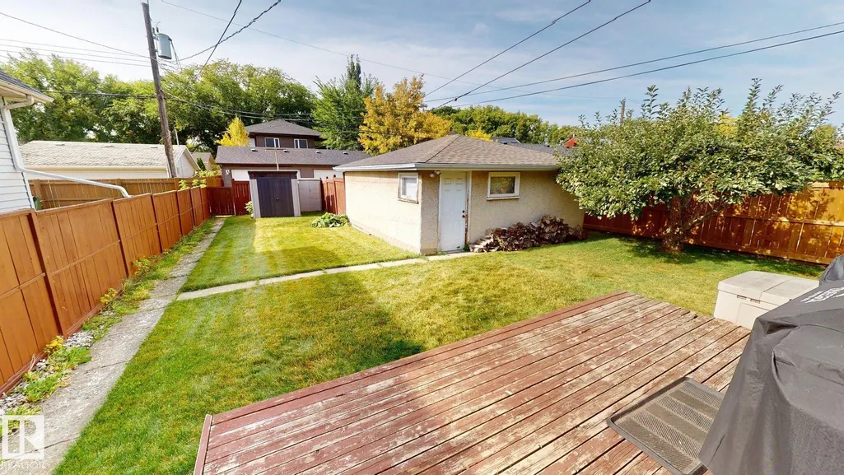
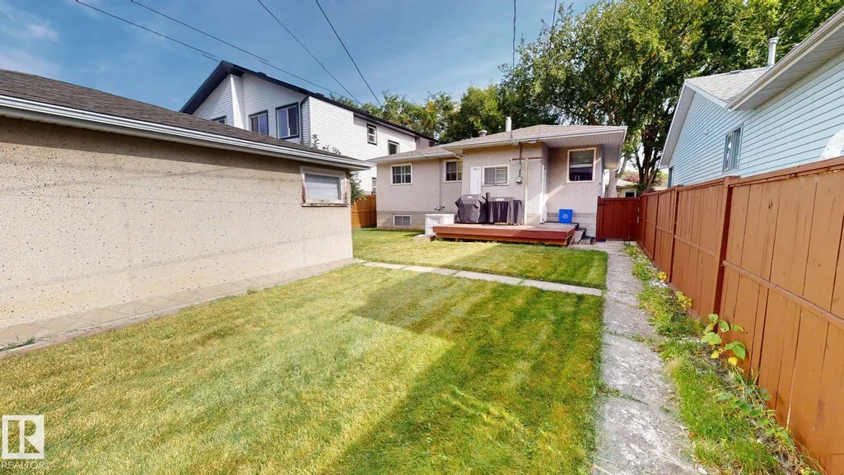
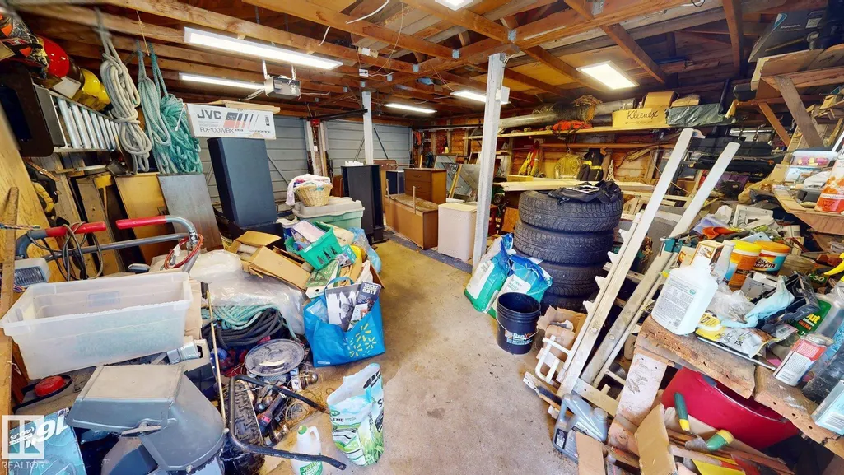
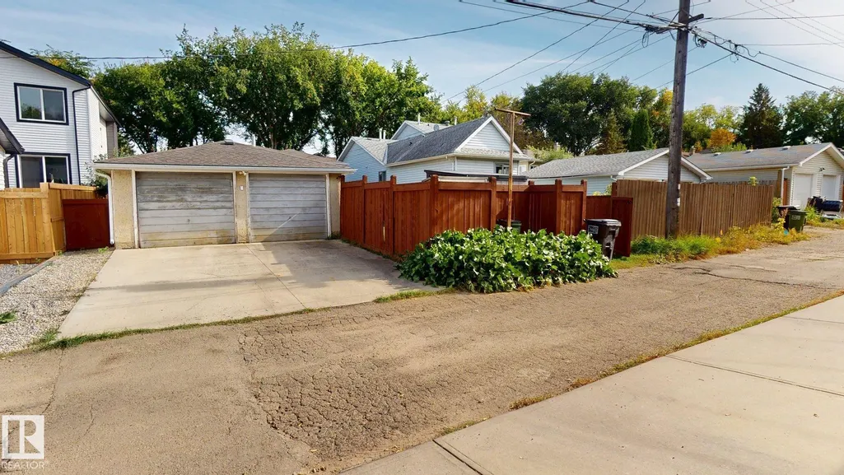
This raised bungalow offers a functional layout with 3 bedrooms and a 3-piece bathroom on the main level, plus 2 additional bedrooms in the basement. The basement also includes a 2-piece bathroom with a rough-in for a future shower. Outside, the property features a detached double garage, fenced west-facing backyard, and a smaller deck for outdoor enjoyment. The yard includes an apple tree, rhubarb, and horseradish. Additional updates include newer shingles, furnace, and hot water tank.
* Sold date and price as reported on the RAE's MLS® System.
General Features
| Living Area | 1079.95 |
|---|---|
| Heating | Forced Air-1,Natural Gas |
| Roof | Fiberglass |
| Appliances | Dryer,Garage Opener,Refrigerator,Stove-Electric,Washer,Window Coverings |
| Zoning | Zone 19 |
| Architectural Style | Raised Bungalow |
| Construction Materials | Wood,Stucco |
| Year Built | 1958 |
| Levels | 1 |
| Property Subtype | Detached Single Family |
| Ownership | Private |
| Parcel Number | 0018130484 |
| Community Features | Deck,Hot Water Natural Gas |
| Property Type | Residential |
| Facing Direction | East |
| Garage Y/N | true |
| Full Baths | 1 |
| Status | Active |
| Directions | See map |
| City | Edmonton |
| MLS Area | Forest Heights (Edmonton) |
| Living Area Units | Square Feet |
| Standard Status | Active |
| Virtual Tour | https://my.matterport.com/show/?m=Kisg3qC69PR |
| Lot Shape | Rectangular |
| Restrictions | None Known |
| Primary Property Type | Single Family |
| Separate Entrance | false |
| Legal Block | 14 |
| Title to Land | Fee Simple |
Interior Features
| Basement | Partial,Partially Finished |
|---|---|
| Flooring | Laminate Flooring |
| Kitchen Level | Main |
| Heating Y/N | true |
| Fireplace Y/N | false |
| Half Baths | 1 |
| Total Bedrooms | 5 |
| Grade Level Entry Y/N | No |
| Living Room Level | Main |
| Room Type | LivingRoom,DiningRoom,Kitchen |
| Dining Room Level | Main |
Exterior Features
| Exterior Amenities | Back Lane,Fenced,Fruit Trees/Shrubs,Landscaped,Schools,Vegetable Garden |
|---|---|
| Parking Features | Double Garage Detached |
| Foundation Details | Concrete Perimeter |
| Lot Dimensions | 13.36372 X 39.1109 |
Amenities
- Views
- New Construction
- Adult 55+
- Lease To Own
- No Strata Fees
- Furnished
- Primary On Main
- Air Conditioning
- Seller Finance
- Green
- Fixer Upper
- Horse
- Golf
- Fireplace
- Deck
- Garage
- Basement
- Pool
Property vs Single Family Average in T6A 3C3
Statistics provided by Inside Real Estate
Price
Year Built
In The Neighbourhood
Just Listed
Edmonton
$ 500,000
7704 104 Av Nw
Edmonton, AB T6A0Y3
- Type
- Single Family
 Listed by Rob D Jastrzebski of Exp Realty
Edmonton
$ 449,900
10339 80 Street Nw
Edmonton, AB T6A3J3
- Type
- Single Family
Listed by Nolan Yaremchuk of Royal LePage Prestige Realty
Edmonton
$ 599,800
10527 81 St Nw
Edmonton, AB T6A3L3
- Type
- Single Family
Listed by Denis G Rowley of RE/MAX Elite
Edmonton
$ 425,000
10509 77 St Nw
Edmonton, AB T6A3C8
- Type
- Single Family
Listed by Rachelle R Cholak of REMAX River City
Edmonton
$ 759,900
10124 82 St Nw
Edmonton, AB T6A3M2
- Type
- Single Family
Listed by Heather J Morris of MORE Real Estate
Edmonton
$ 779,000
7415 Rowland Rd Nw
Edmonton, AB T6A3W3
- Type
- Single Family
Listed by Ryan C Philipenko of RE/MAX Real Estate
Edmonton
$ 768,000
10109 80 St Nw
Edmonton, AB T6A3H9
- Type
- Single Family
Listed by Che Taylor of MaxWell Challenge Realty
Edmonton
$ 1,990,000
7912 Rowland Rd Nw
Edmonton, AB T6A3W1
- Type
- Single Family
Listed by Christi N Elkow of Century 21 Masters
Edmonton
$ 659,000
10623 75 St Nw
Edmonton, AB T6A2Z8
- Type
- Single Family
Listed by Mathew T Haupt of Exp Realty
Edmonton
$ 399,000
9928 79 St Nw
Edmonton, AB T6A3G1
- Type
- Single Family
Listed by Mani Bagga of Royal Lepage Magna
Edmonton
$ 779,900
10629 79 St Nw
Edmonton, AB T6A3H5
- Type
- Single Family
Listed by Jeremiah H Townsend of MaxWell Progressive
Edmonton
$ 494,500
10426 79 St Nw
Edmonton, AB T6A3G9
- Type
- Single Family
Listed by Halina Palka of Royal LePage Noralta Real Estate