
Just Listed
Address
34 Pebble Cv, Spruce Grove, AB
Price
$ 580,555
Property Attributes
- ID#E4510723
- TypeSingle Family
- Listing Status Active
- CitySpruce Grove
- AreaSpruce Grove
- NeighbourhoodPrescott
- Postal CodeT7X 4T1
- Style2 Storey
- Year Built2026
- Price$ 580,555
- Bedrooms3
- Full Bathrooms3
- Half Bathrooms0
- Sqr Footage1820
Data Source:
REALTORS® Association Of Edmonton - RAE
Property Description
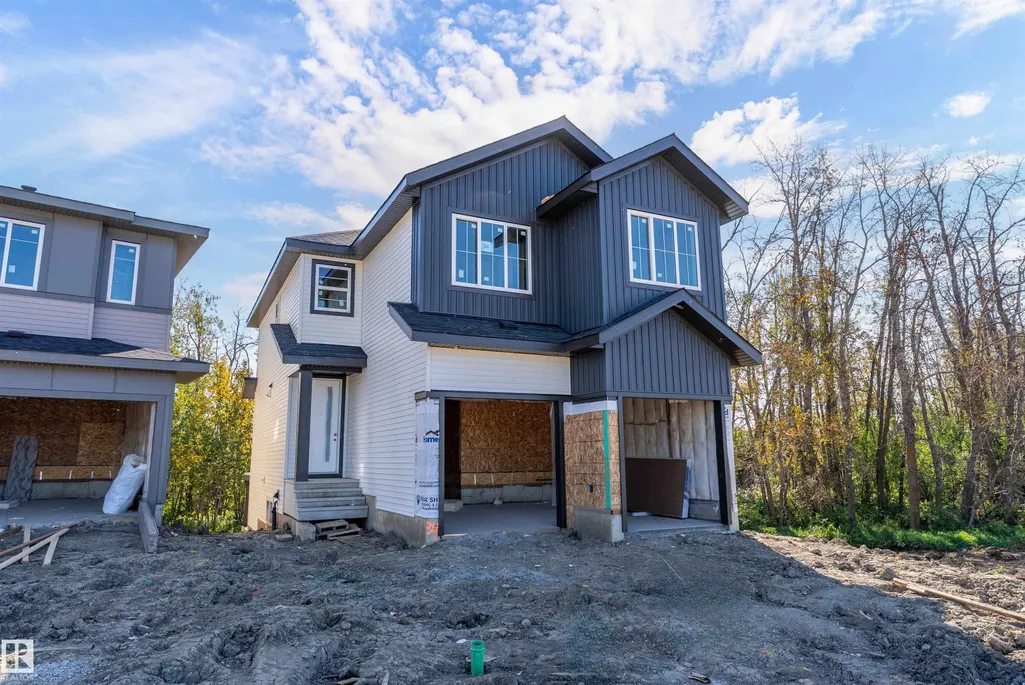
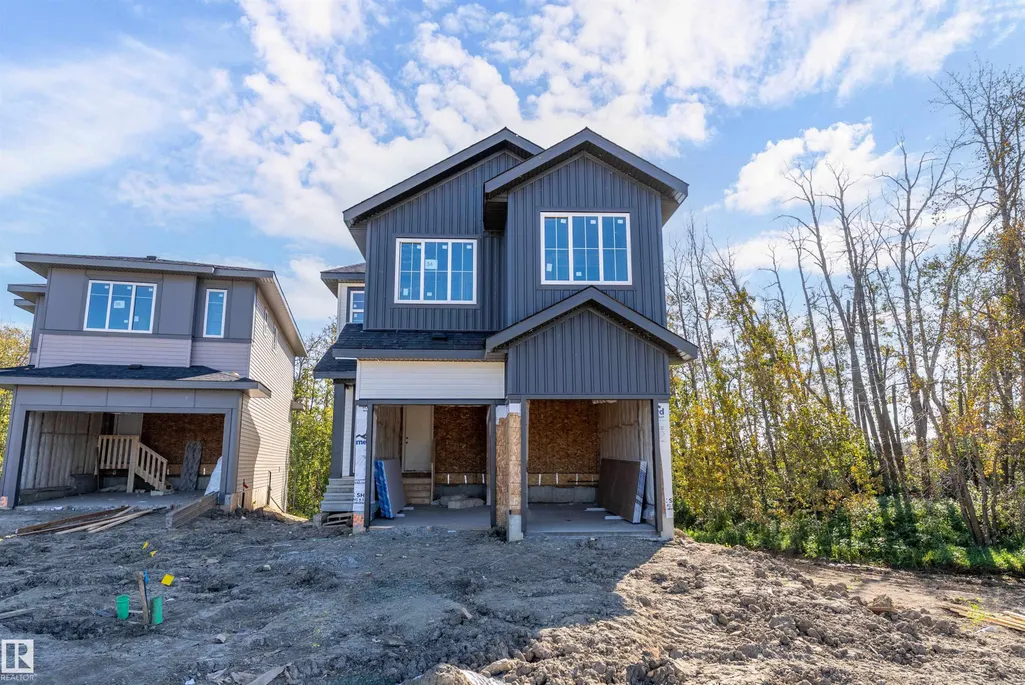
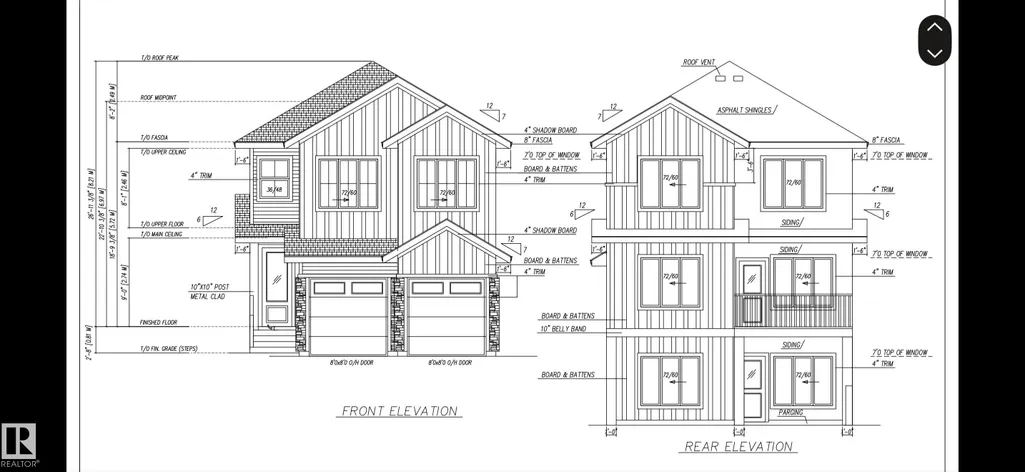
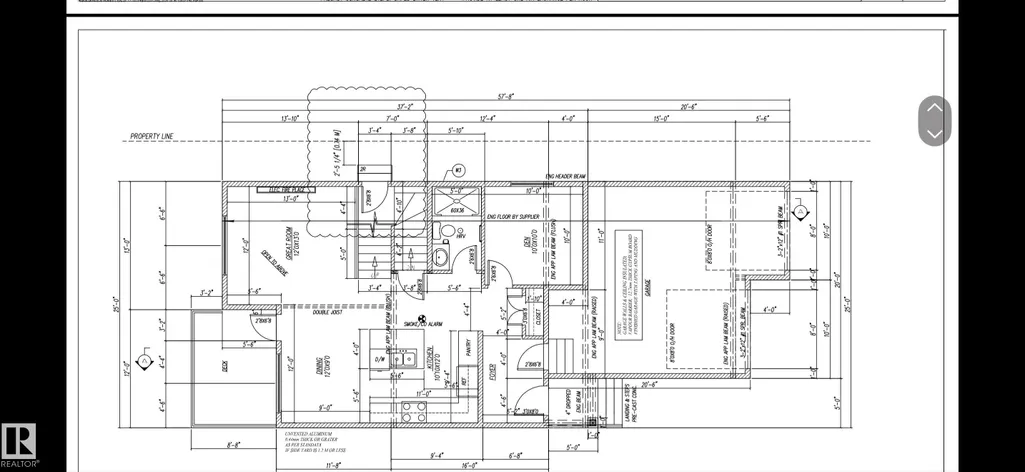
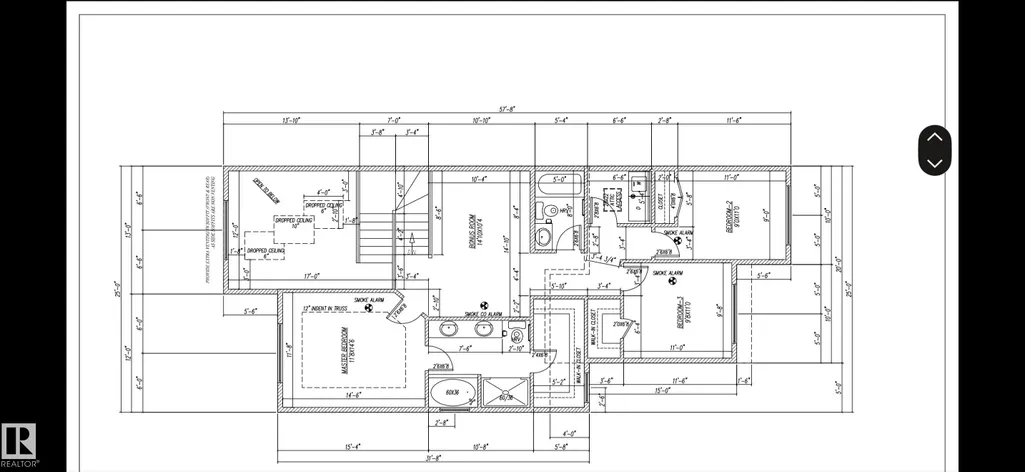
Welcome to this stunning new-build 2-storey home nestled in a quiet cove and backing onto a beautiful tree line, with walking trails outside your door step. The Side entrance and walkout basement offers excellent future potential and direct access to the backyard. The main floor features an open concept design with an impressive open to below ceiling in the living room, creating a bright and spacious atmosphere. The kitchen provides access to a maintenance free deck overlooking the yard, perfect for relaxing or entertaining. A main floor den and convenient 3pc bathroom add flexibility. Upstairs offers 3 bedrooms, a 4pc bathroom and laundry room. The spacious primary retreat features a walkin closet and luxurious 5pc ensuite. Completing the home is a double attached garage. Located in a desirable area close to numerous amenities, this home combines modern design, functional living space and a peaceful setting. Don't miss this opportunity to make this beautiful new home yours!
* Sold date and price as reported on the RAE's MLS® System.
General Features
| Living Area | 1820.19 |
|---|---|
| Heating | Forced Air-1,Natural Gas |
| Roof | Asphalt Shingles |
| Appliances | Garage Control,Hood Fan |
| Zoning | Zone 91 |
| Architectural Style | 2 Storey |
| Construction Materials | Wood,Vinyl |
| Year Built | 2026 |
| Levels | 2 |
| Property Subtype | Detached Single Family |
| Ownership | Private |
| Parcel Number | 0040562713 |
| Community Features | Deck,No Animal Home,No Smoking Home,Parking-Extra,R.V. Storage,Walkout Basement |
| Property Type | Residential |
| Facing Direction | North |
| Garage Y/N | true |
| Full Baths | 3 |
| Status | Active |
| City | Spruce Grove |
| MLS Area | Prescott |
| Living Area Units | Square Feet |
| Standard Status | Active |
| Lot Shape | Rectangular |
| Restrictions | None Known |
| Primary Property Type | Single Family |
| Separate Entrance | true |
| Legal Block | 109 |
| Title to Land | Fee Simple |
Interior Features
| Interior Amenities | ensuite bathroom |
|---|---|
| Basement | Full,Unfinished |
| Flooring | Carpet,Ceramic Tile,Vinyl Plank |
| Kitchen Level | Main |
| Heating Y/N | true |
| Total Bedrooms | 3 |
| Grade Level Entry Y/N | Yes |
| Living Room Level | Main |
| Room Type | LivingRoom,DiningRoom,Kitchen |
| Dining Room Level | Main |
Exterior Features
| Exterior Amenities | Backs Onto Park/Trees,Golf Nearby,No Back Lane |
|---|---|
| Parking Features | Double Garage Attached |
| Foundation Details | Concrete Perimeter |
Amenities
- Views
- New Construction
- Adult 55+
- Lease To Own
- No Strata Fees
- Furnished
- Primary On Main
- Air Conditioning
- Seller Finance
- Green
- Fixer Upper
- Horse
- Golf
- Fireplace
- Deck
- Garage
- Basement
- Pool
Property vs Single Family Average in T7X 4T1
Statistics provided by Inside Real Estate
Price
Year Built
In The Neighbourhood
Spruce Grove
$ 451,236
25 Parker Ln
Spruce Grove, AB T7X4T1
- Type
- Single Family
 Listed by David Lofthaug of Bode
Spruce Grove
$ 620,000
61 Penn Pl
Spruce Grove, AB T7X2W7
- Type
- Single Family
Listed by Nancy Stratton of Royal LePage Noralta Real Estate
Spruce Grove
$ 429,900
82 Patriot Wy
Spruce Grove, AB T7X4E8
- Type
- Single Family
Listed by Harneet K Dhaliwal of Professional Realty Group
Spruce Grove
$ 439,500
182 Pacific Drive
Spruce Grove, AB T7X4T1
- Type
- Single Family
Listed by Malkeet Kailey of Century 21 All Stars Realty Ltd
Spruce Grove
$ 489,900
90 Patriot Wy
Spruce Grove, AB T7X4E8
- Type
- Single Family
Listed by Hassan Haymour of Sable Realty
Spruce Grove
$ 489,900
94 Patriot Wy
Spruce Grove, AB T7X4E8
- Type
- Single Family
Listed by Hassan Haymour of Sable Realty