
Just Listed











Address
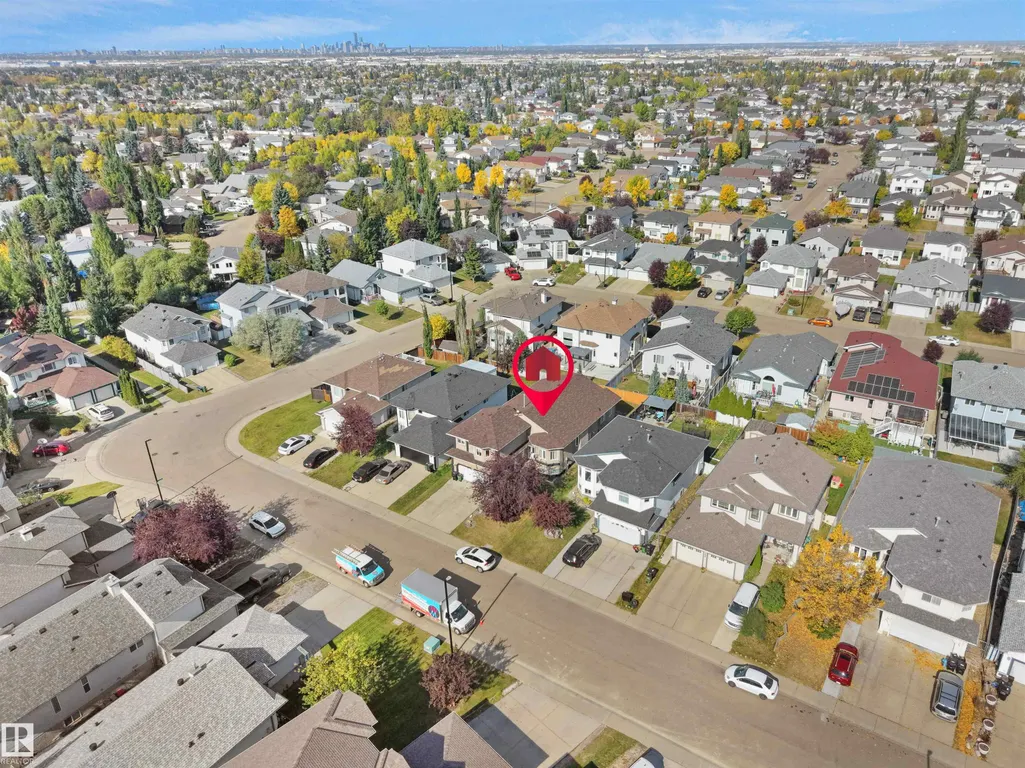
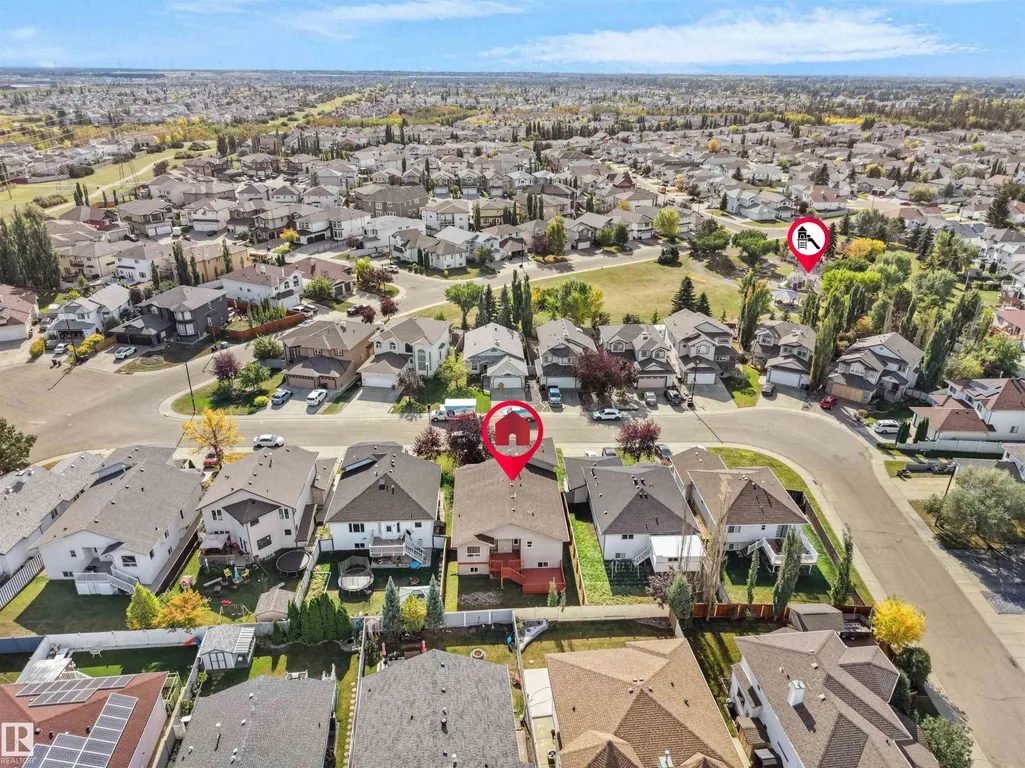
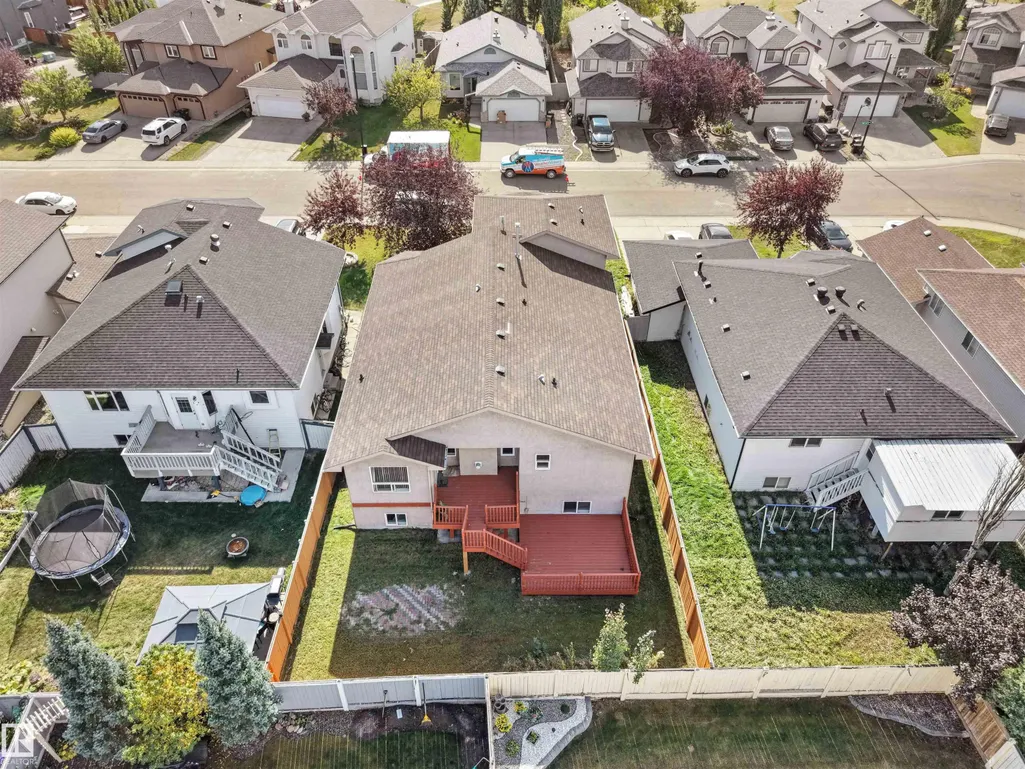
2832 36b Av Nw, Edmonton, AB
Price
$ 587,500
Property Attributes
- ID#E4510353
- TypeSingle Family
- Listing Status Active
- CityEdmonton
- AreaEdmonton
- NeighbourhoodWild Rose
- Postal CodeT6T 1N4
- StyleBi-Level
- Year Built2002
- Price$ 587,500
- Bedrooms4
- Full Bathrooms3
- Half Bathrooms0
- Sqr Footage2232
Data Source:
REALTORS® Association Of Edmonton - RAE
Property Description
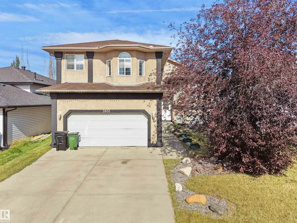
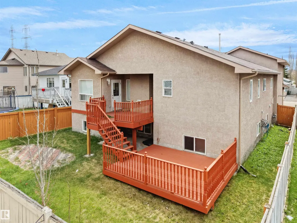
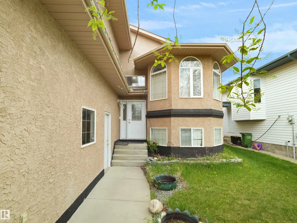
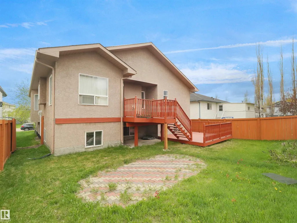
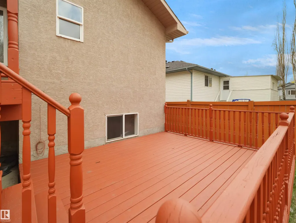
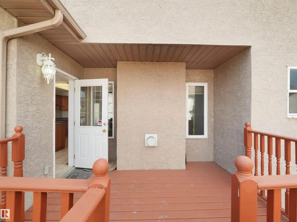
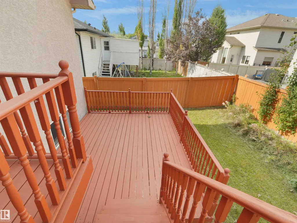
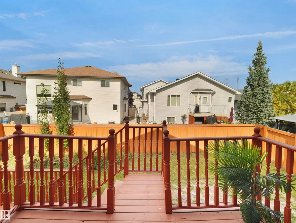
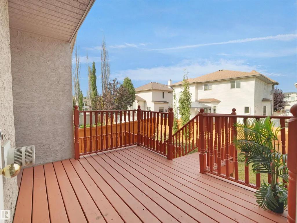
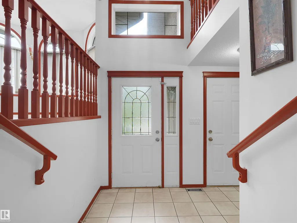
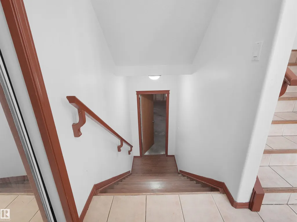
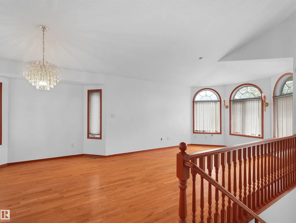
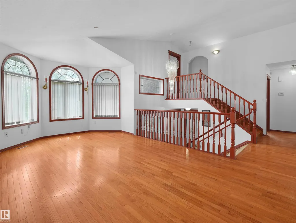
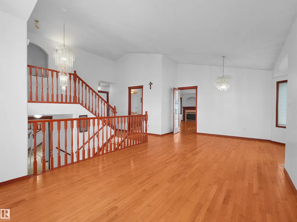
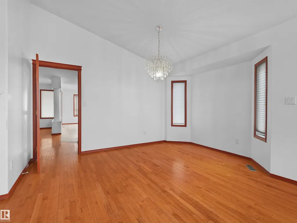
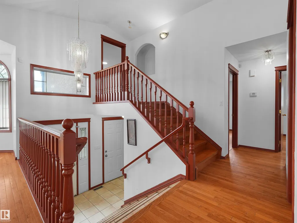
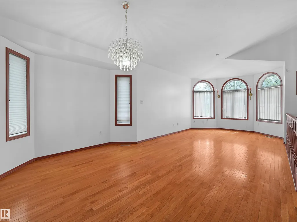
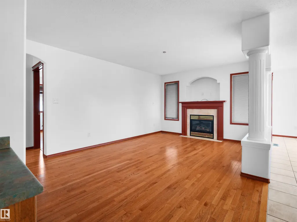
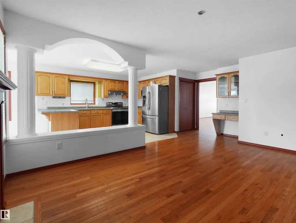
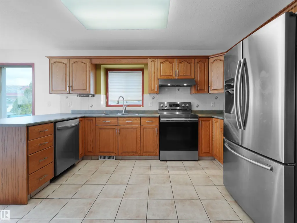
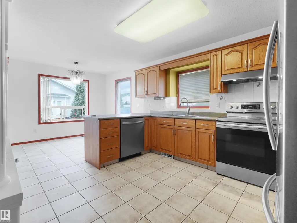
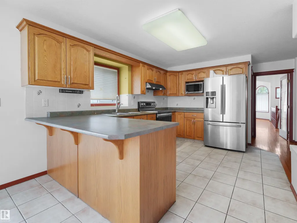
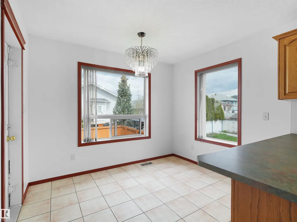
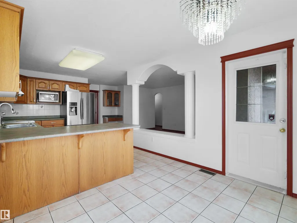
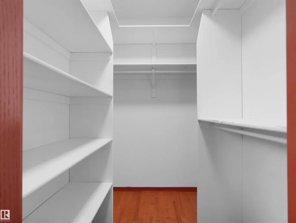
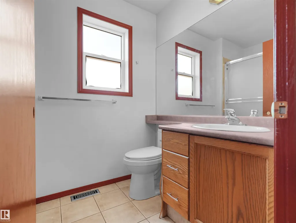
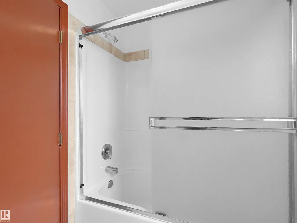
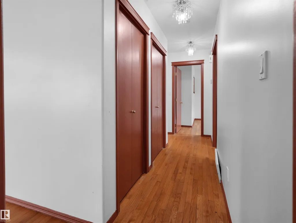
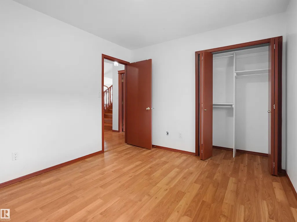
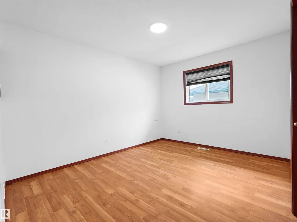
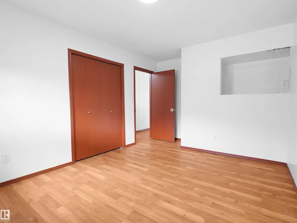
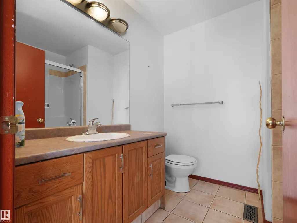
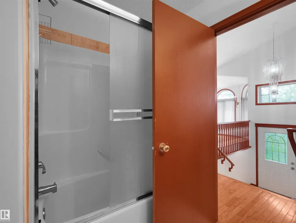
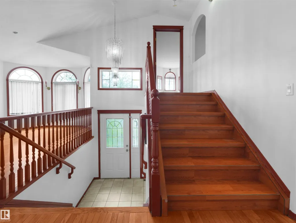
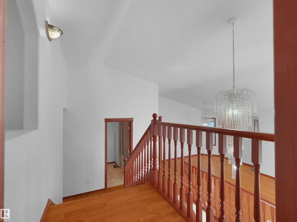
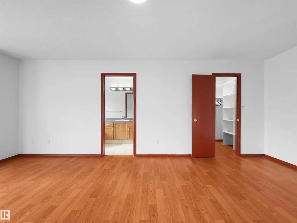
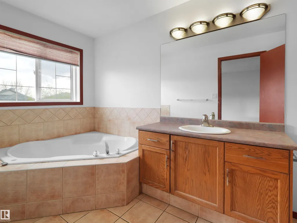
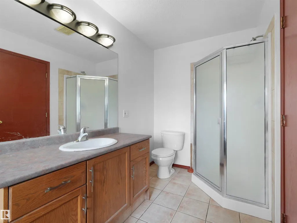
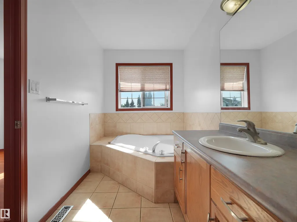
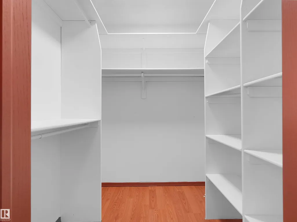
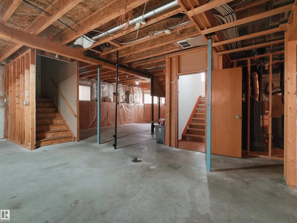
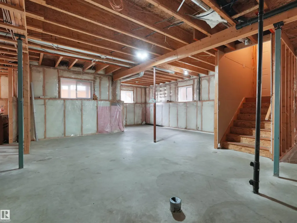
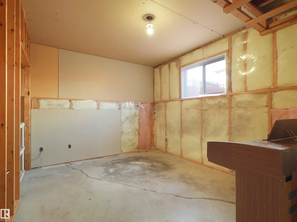
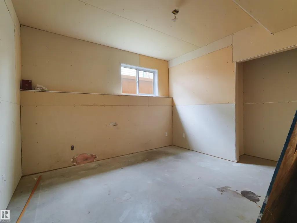
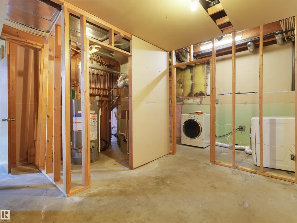
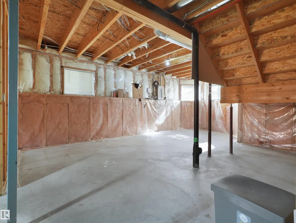
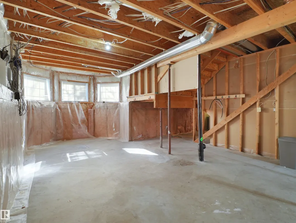
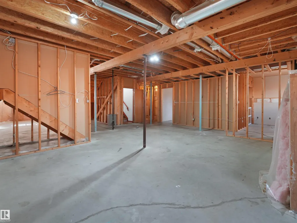
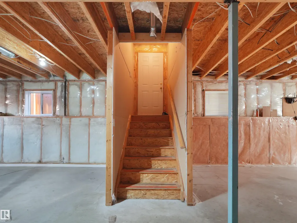
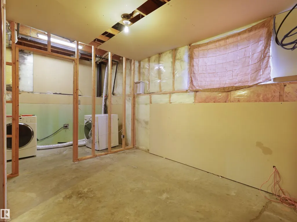
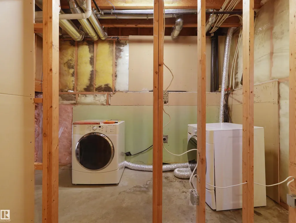
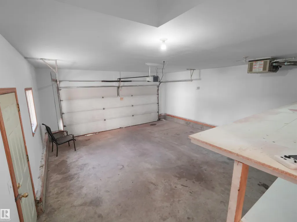
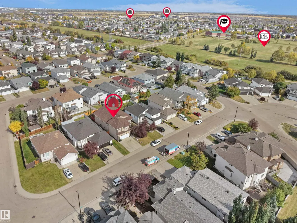
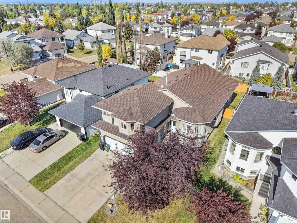
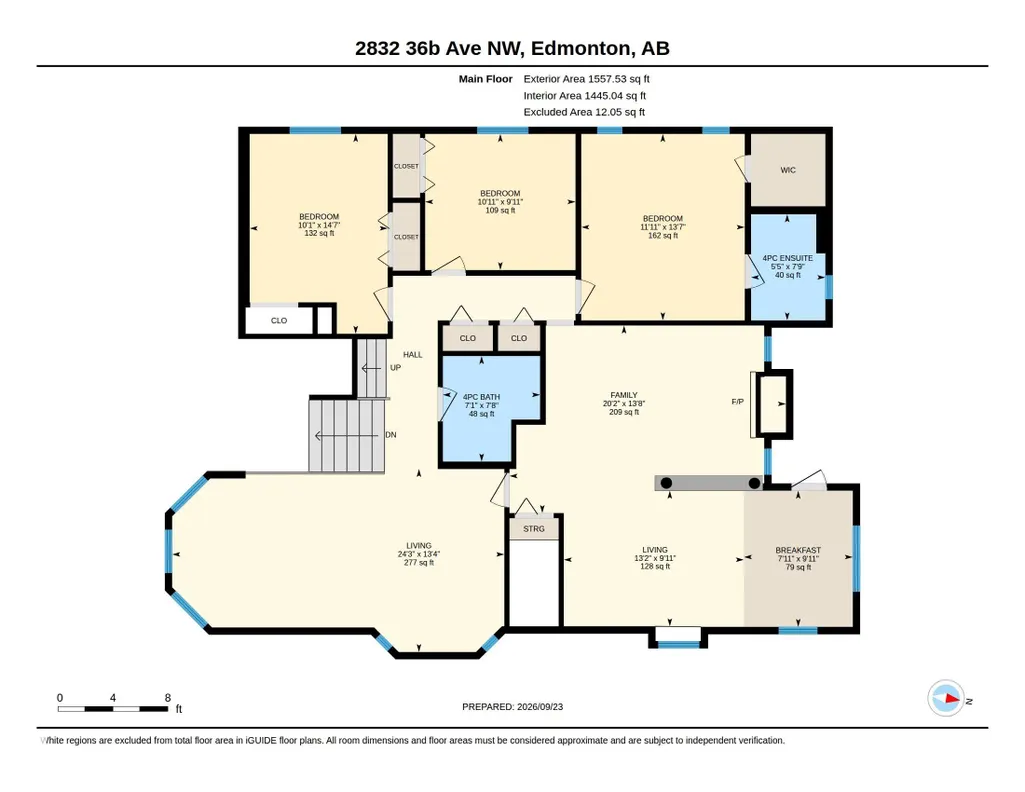
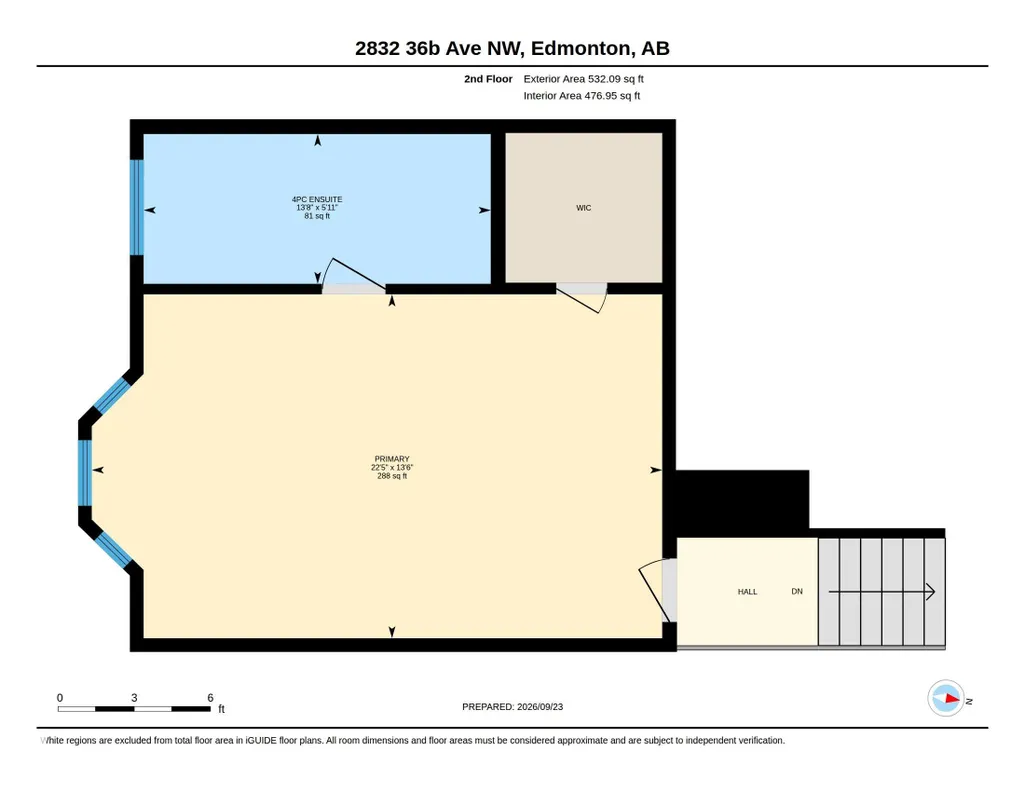
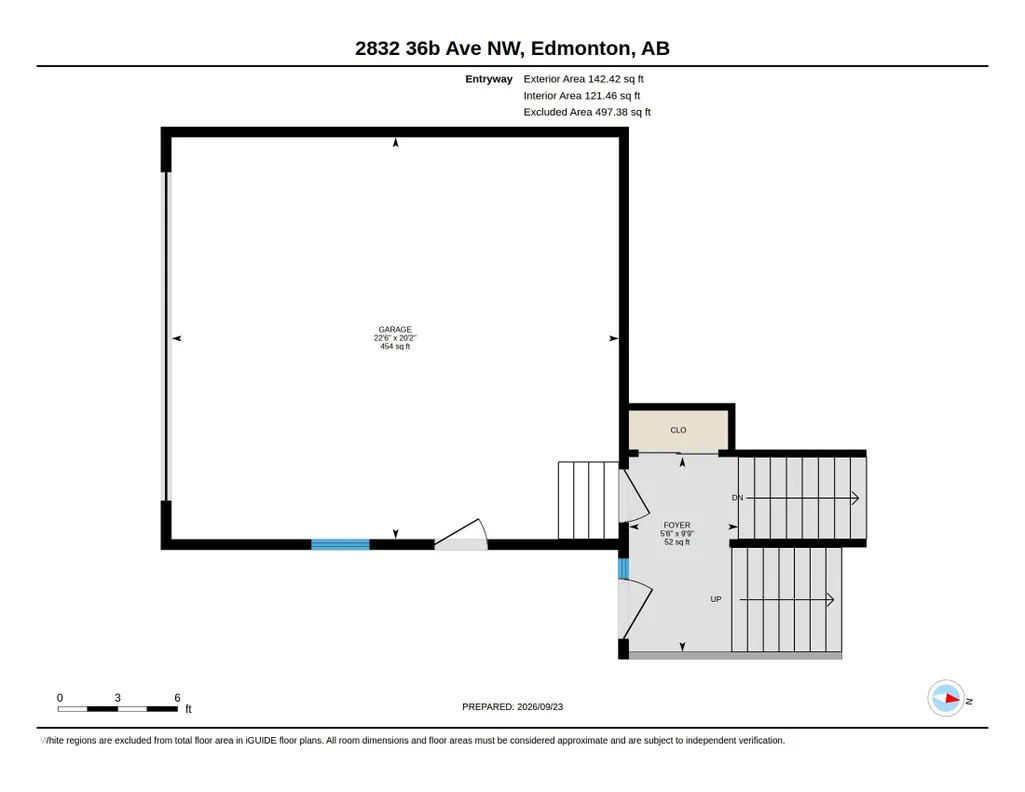
Welcome to this spacious bi-level house in Wild Rose offering 4 bedrooms, 3 full baths, a double attached garage & separate entrance to the partly finished basement. Step into an impressive foyer with an open-to-above design leading to a bright main floor with a generous living room and separate family room with fireplace. The kitchen features SS appliances, ample cabinetry & adjoining dining area with patio doors opening to the deck and backyard. This level also offers 3 bedrooms, including one with WIC & 4-pc ensuite, plus an additional 4-pc bath. Upstairs, the private primary retreat features a spacious bedroom, WIC & 4-pc ensuite. The partly finished basement offers excellent space for future development. Ideally located near Wild Rose Park, schools, shopping, transit, walking trails & The Meadows Rec Centre, with convenient access to major routes.
* Sold date and price as reported on the RAE's MLS® System.
General Features
| Living Area | 2232.02 |
|---|---|
| Heating | Forced Air-1,Natural Gas |
| Roof | Asphalt Shingles |
| Appliances | Dishwasher-Built-In,Dryer,Garage Control,Garage Opener,Hood Fan,Oven-Microwave,Refrigerator,Stove-Electric,Washer,Window Coverings |
| Zoning | Zone 30 |
| Architectural Style | Bi-Level |
| Construction Materials | Wood,Stucco |
| Year Built | 2002 |
| Levels | 2 |
| Property Subtype | Detached Single Family |
| Ownership | Private |
| Parcel Number | 0028049781 |
| Community Features | Deck |
| Property Type | Residential |
| Facing Direction | South |
| Garage Y/N | true |
| Full Baths | 3 |
| Status | Active |
| City | Edmonton |
| MLS Area | Wild Rose |
| Living Area Units | Square Feet |
| Standard Status | Active |
| Virtual Tour | https://unbranded.youriguide.com/hx0lb_2832_36b_ave_nw_edmonton_ab/ |
| Lot Shape | Rectangular |
| Restrictions | None Known |
| Primary Property Type | Single Family |
| Separate Entrance | true |
| Legal Block | 40 |
| Title to Land | Fee Simple |
Interior Features
| Interior Amenities | ensuite bathroom |
|---|---|
| Basement | Full,Partially Finished |
| Flooring | Ceramic Tile,Hardwood |
| Fireplace Features | Mantel |
| Kitchen Level | Main |
| Heating Y/N | true |
| Fireplace Y/N | true |
| Total Bedrooms | 4 |
| Grade Level Entry Y/N | No |
| Living Room Level | Main |
| Room Type | LivingRoom,DiningRoom,Kitchen,FamilyRoom,MasterBedroom,Bedroom2,Bedroom3,Bedroom4 |
| Living Room Dimensions | 13.4x24.3 |
| Bedroom 4 Dimensions | 9.8x10.8 |
| Bedroom 3 Dimensions | 13.4x11.8 |
| Bedroom 2 Dimensions | 14.4x10.2 |
| Family Room Level | Main |
| Dining Room Level | Main |
| RoomMasterBedroomDimensions | 13.4x22.3 |
Exterior Features
| Exterior Amenities | Fenced,Landscaped,Park/Reserve,Playground Nearby,Public Transportation,Schools,Shopping Nearby |
|---|---|
| Parking Features | Double Garage Attached |
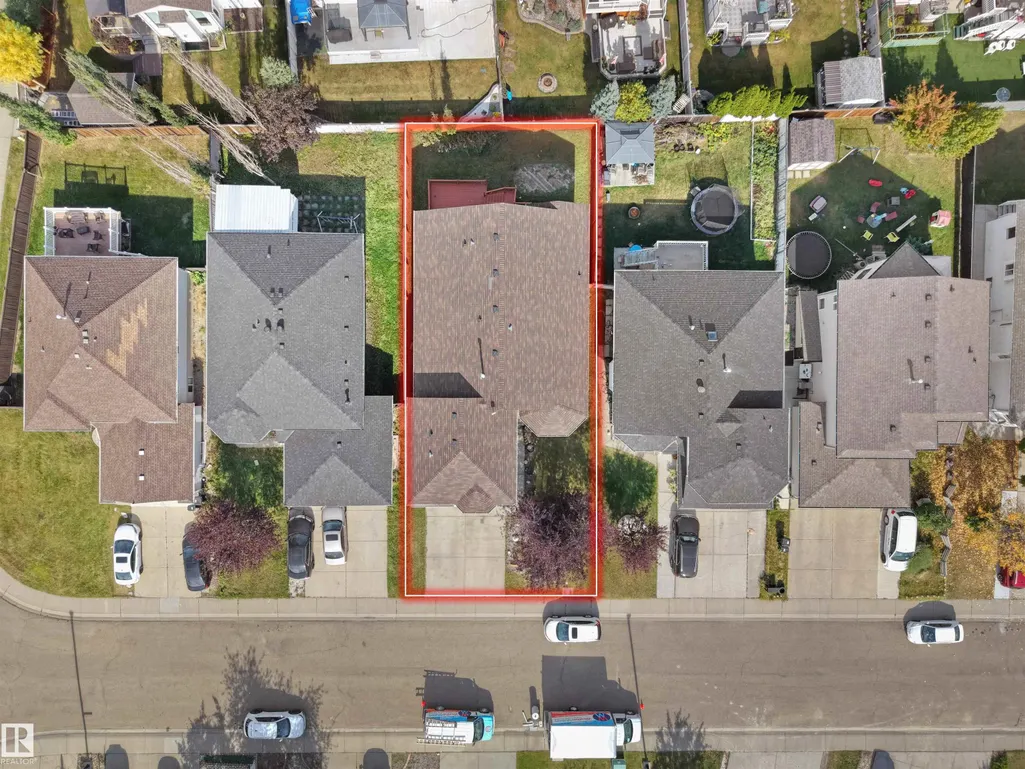
| Lot Size Area | 498.43 |
| Foundation Details | Concrete Perimeter |
Amenities
- Views
- New Construction
- Adult 55+
- Lease To Own
- No Strata Fees
- Furnished
- Primary On Main
- Air Conditioning
- Seller Finance
- Green
- Fixer Upper
- Horse
- Golf
- Fireplace
- Deck
- Garage
- Basement
- Pool
Property vs Single Family Average in T6T 1N4
Statistics provided by Inside Real Estate
Price
Year Built
In The Neighbourhood
Just Listed
Edmonton
$ 569,900
3738 28a St Nw
Edmonton, AB T6T1M3
- Type
- Single Family
 Listed by Yad Dhillon of LPT Realty
Edmonton
$ 563,800
3640 31 St Nw
Edmonton, AB T6T1G8
- Type
- Single Family
Listed by Sarah J Leib of REMAX River City
Edmonton
$ 440,000
2117 36 Av Nw
Edmonton, AB T6T1S3
- Type
- Single Family
Listed by Apoorv Malik of Exp Realty
Edmonton
$ 424,990
2122 37 Av Nw
Edmonton, AB T6T1S2
- Type
- Single Family
Listed by Nik Lakhan Pal of Nationwide Realty Corp
Open House
Edmonton
$ 468,000
227 Wyman Ln Nw
Edmonton, AB T6T1M9
- Type
- Single Family
Listed by Kevin H Rakowski of Century 21 Masters
Edmonton
$ 599,900
3455 29 St Nw
Edmonton, AB T6T1Y7
- Type
- Single Family
Listed by Satvir Nagpal of Royal LePage METRO
Edmonton
$ 535,000
3723 30 St Nw
Edmonton, AB T6T1H7
- Type
- Single Family
Listed by Norm Cholak of REMAX River City
Edmonton
$ 375,000
2109 37 Av Nw Nw
Edmonton, AB T6T1S2
- Type
- Single Family
Listed by Kali K Thompson of Exp Realty
Edmonton
$ 829,800
816 Wildwood Cr Nw
Edmonton, AB T6T0M2
- Type
- Single Family
Listed by Mani Bagga of Royal Lepage Magna
Edmonton
$ 519,900
3519 22 St Nw
Edmonton, AB T6T1W2
- Type
- Single Family
Listed by Nam Kular of KIC Realty
Edmonton
$ 498,000
124 Ward Crescent Nw Nw
Edmonton, AB T6T1M6
- Type
- Single Family
Listed by Harnoor K Bajwa of Exp Realty
Edmonton
$ 509,000
3525 22 St Nw Nw
Edmonton, AB T6T1W2
- Type
- Single Family
Listed by Vishavjit Mander of smartPRO Realty