


















Address
208 Bridgeport Cl, Leduc, AB
Price
$ 564,900
Property Attributes
- ID#E4504656
- TypeSingle Family
- Listing Status Active
- CityLeduc
- AreaLeduc
- NeighbourhoodBridgeport
- Postal CodeT9E 0M2
- Style2 Storey
- Year Built2011
- Price$ 564,900
- Bedrooms4
- Full Bathrooms2
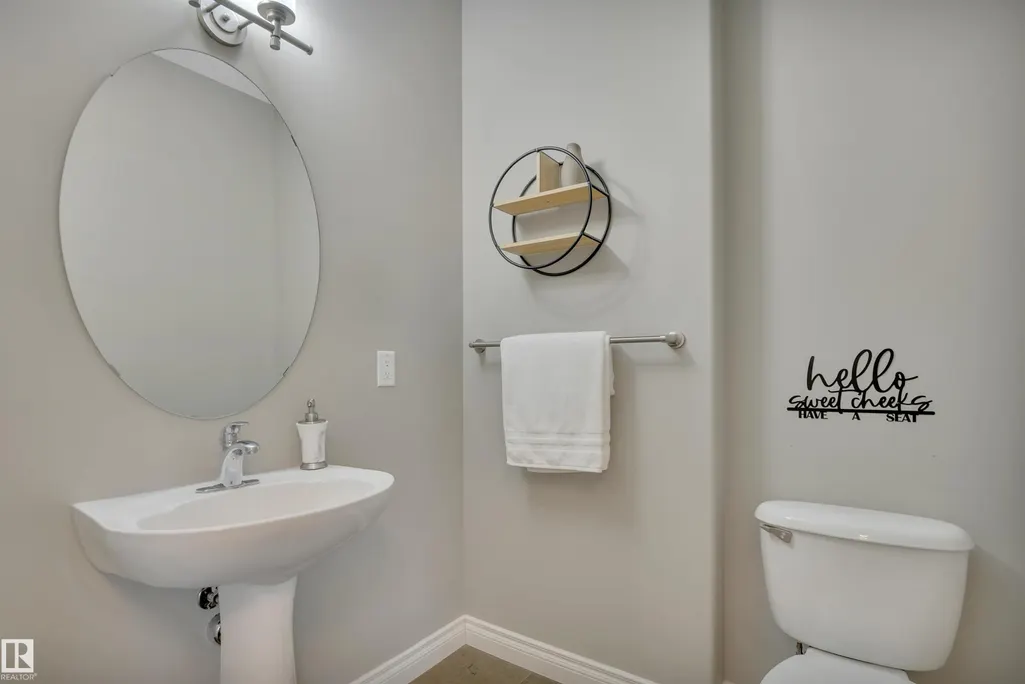
- Half Bathrooms1
- Sqr Footage2236
Data Source:
REALTORS® Association Of Edmonton - RAE
Property Description
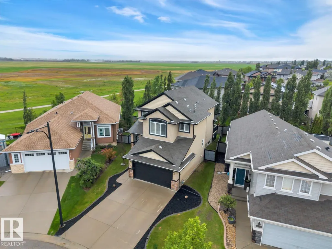
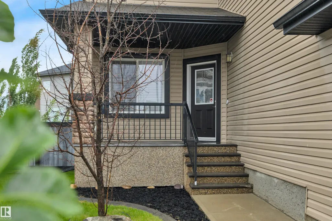
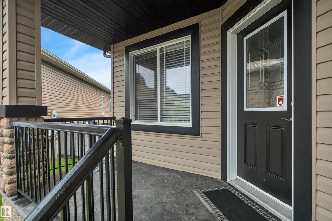
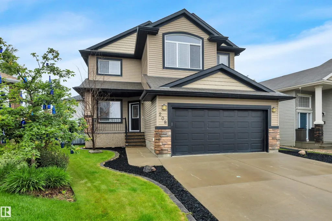
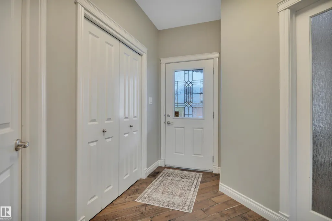
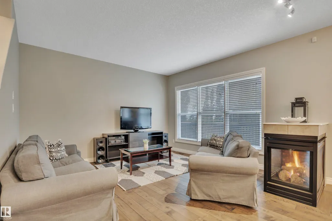
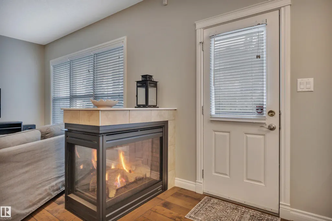
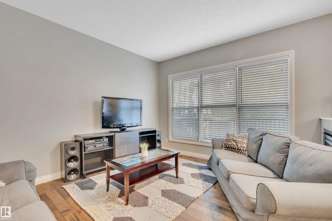
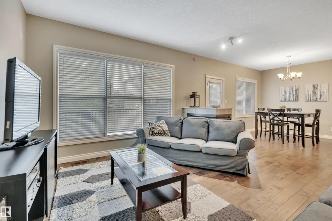
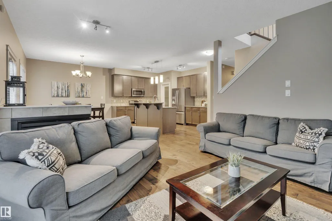
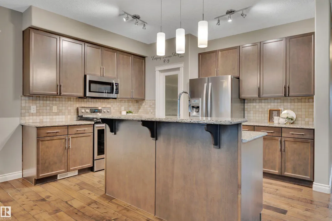
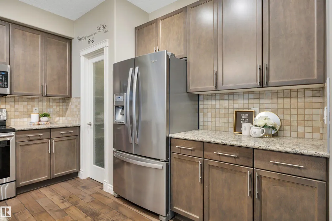
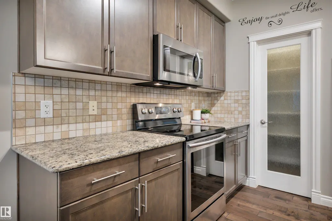
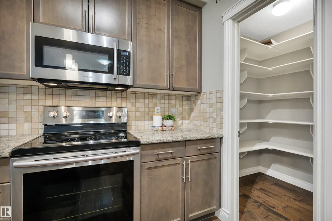
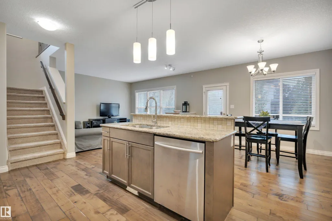
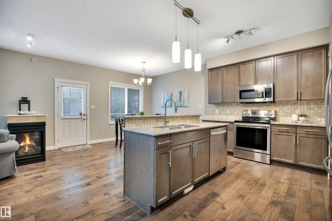
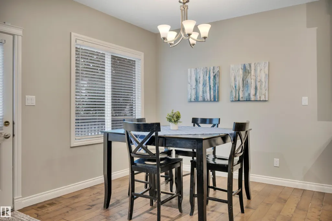
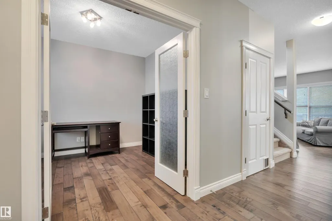
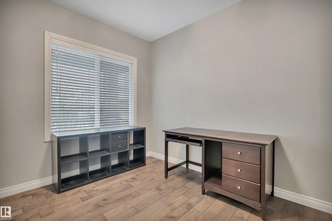
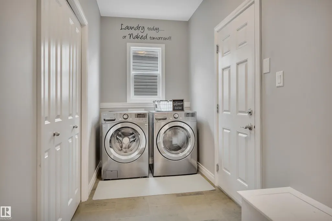
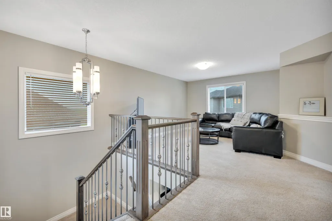
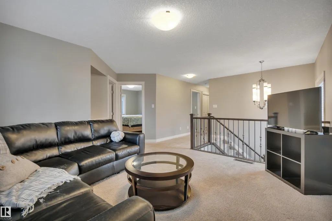
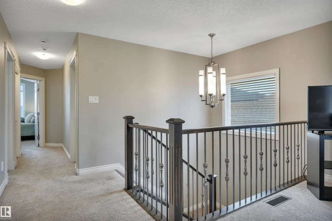
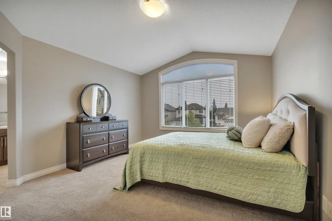
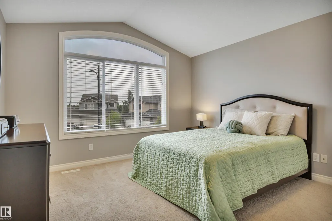
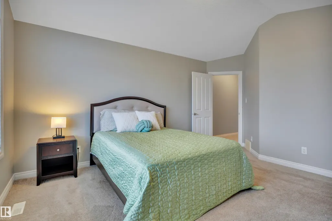
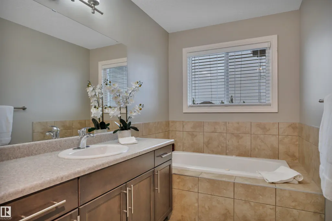
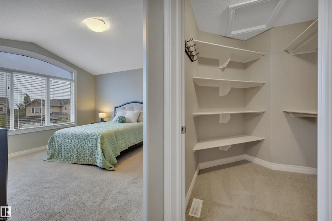
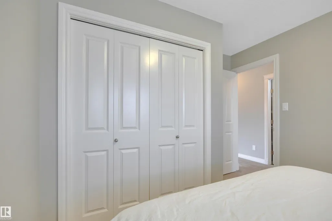
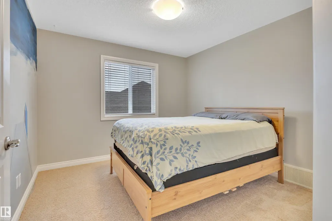
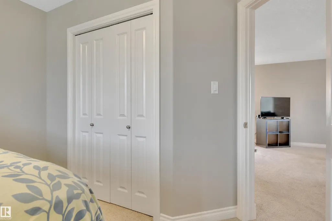
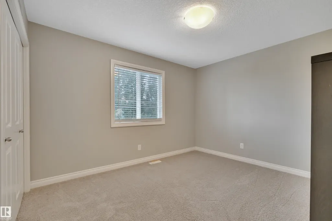
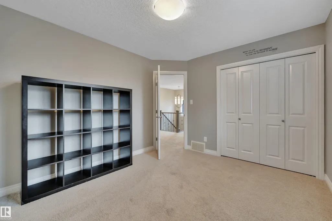
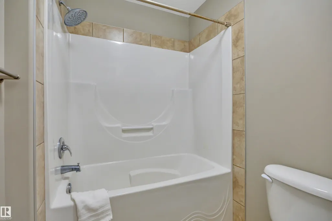
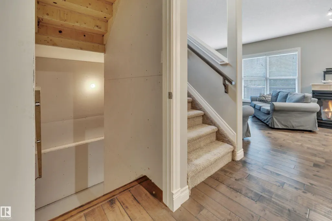
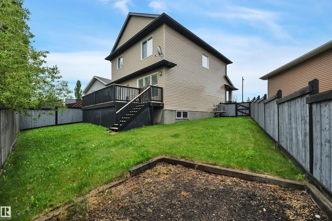
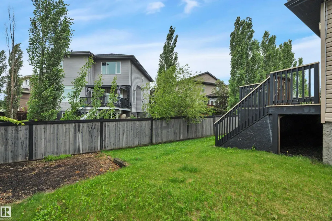
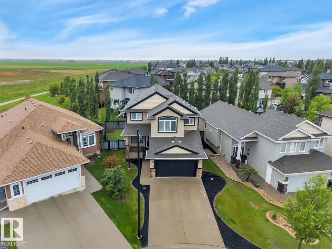
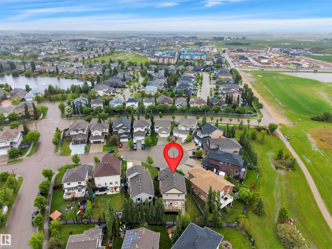
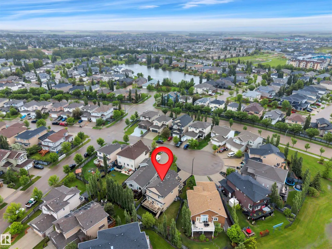
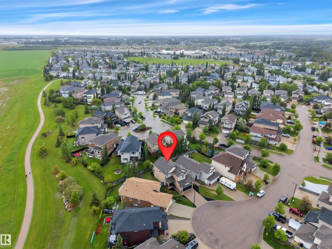
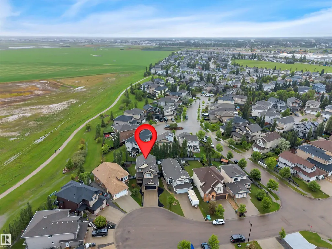
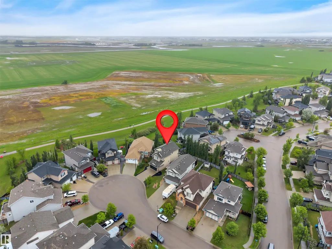
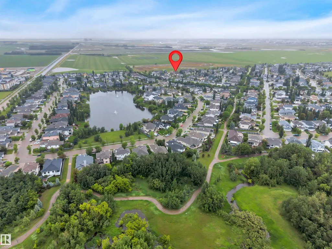
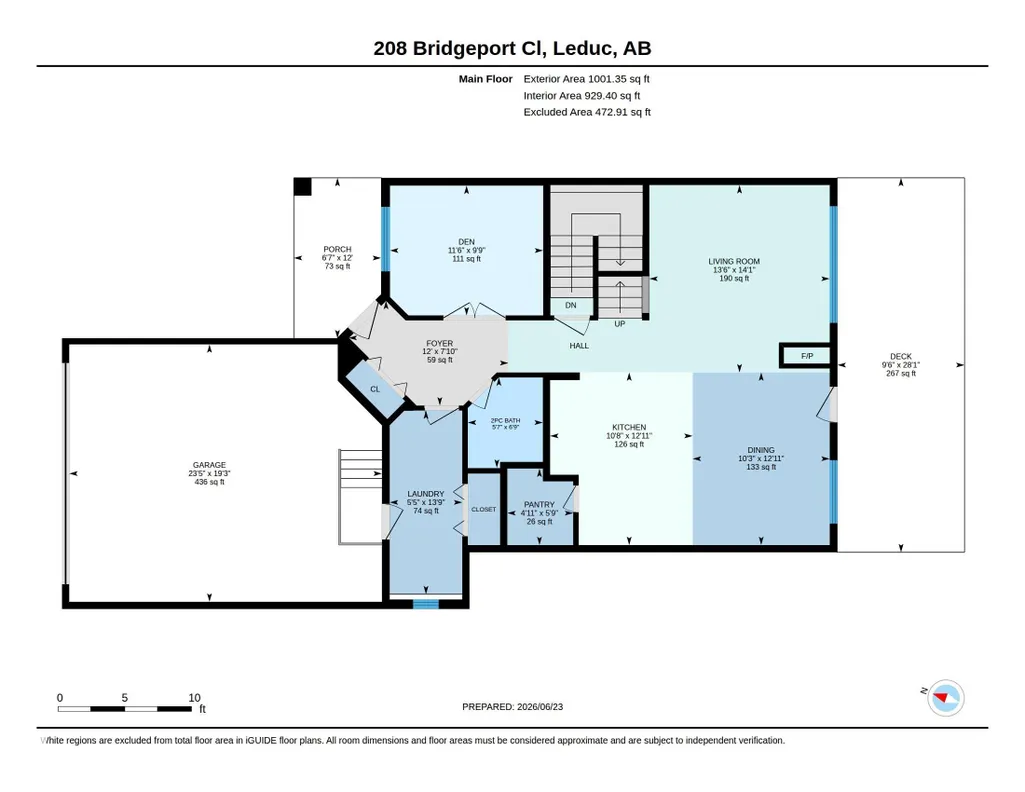
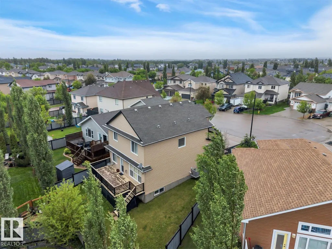
Brand new shingles (Aug 2026) w/ transferable warranty! Located in Bridgeport—one of Leduc’s premier subdivisions—on a quiet keyhole crescent just a short drive to Costco & YEG. Great curb appeal with a covered stamped-cement front verandah, oversized insulated/drywalled garage, driveway parking, and potential RV parking. Main floor features engineered hardwood, a bright den with glass French doors, spacious laundry room, and a great room anchored by a 3-sided gas FP. The heart of the home kitchen boasts granite countertops, island, and corner pantry w/ wood shelving. The spacious dinette has large window overlooking the back deck and has garden doors to the back deck. Upstairs: Large bonus room, 4 piece bath, & 4 generous bedrooms, including a primary retreat w/ walk-in closet & 5-piece ensuite w/ deep soaker tub, separate shower, & water closet. Property is Fully fenced & landscaped yard w/ dual side gates and central A/C complete this home. (Deck needs stain).
* Sold date and price as reported on the RAE's MLS® System.
General Features
| Living Area | 2236.87 |
|---|---|
| Heating | Forced Air-1,Natural Gas |
| Roof | Asphalt Shingles |
| Appliances | Air Conditioning-Central,Dishwasher-Built-In,Dryer,Garage Opener,Microwave Hood Fan,Refrigerator,Stove-Electric,Window Coverings |
| Zoning | Zone 81 |
| Architectural Style | 2 Storey |
| Construction Materials | Wood,Stone,Vinyl |
| Year Built | 2011 |
| Levels | 2 |
| Property Subtype | Detached Single Family |
| Ownership | Private |
| Parcel Number | 0032678419 |
| Community Features | Air Conditioner,Deck |
| Property Type | Residential |
| Facing Direction | West |
| Garage Y/N | true |
| Full Baths | 2 |
| Status | Active |
| City | Leduc |
| MLS Area | Bridgeport |
| Living Area Units | Square Feet |
| Standard Status | Active |
| Virtual Tour | https://unbranded.youriguide.com/208_bridgeport_cl_leduc_ab/ |
| Major Business Type | No |
| Minor Business Type | No |
| Lot Shape | Irregular |
| Restrictions | None Known |
| Primary Property Type | Single Family |
| Separate Entrance | false |
| Legal Block | 14 |
| Title to Land | Fee Simple |
Interior Features
| Interior Amenities | ensuite bathroom |
|---|---|
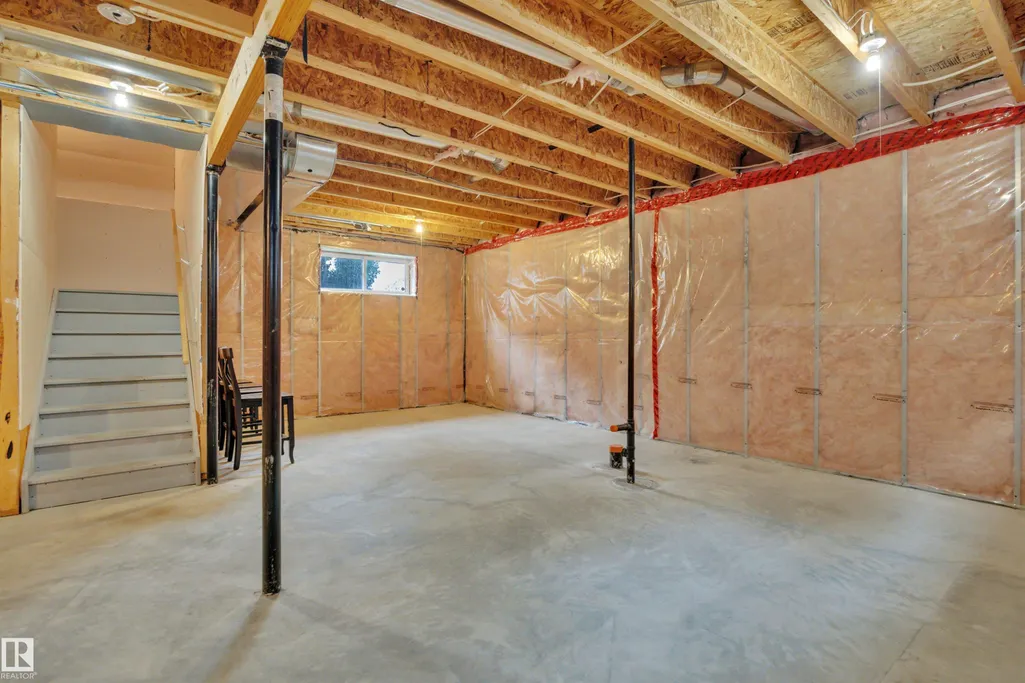
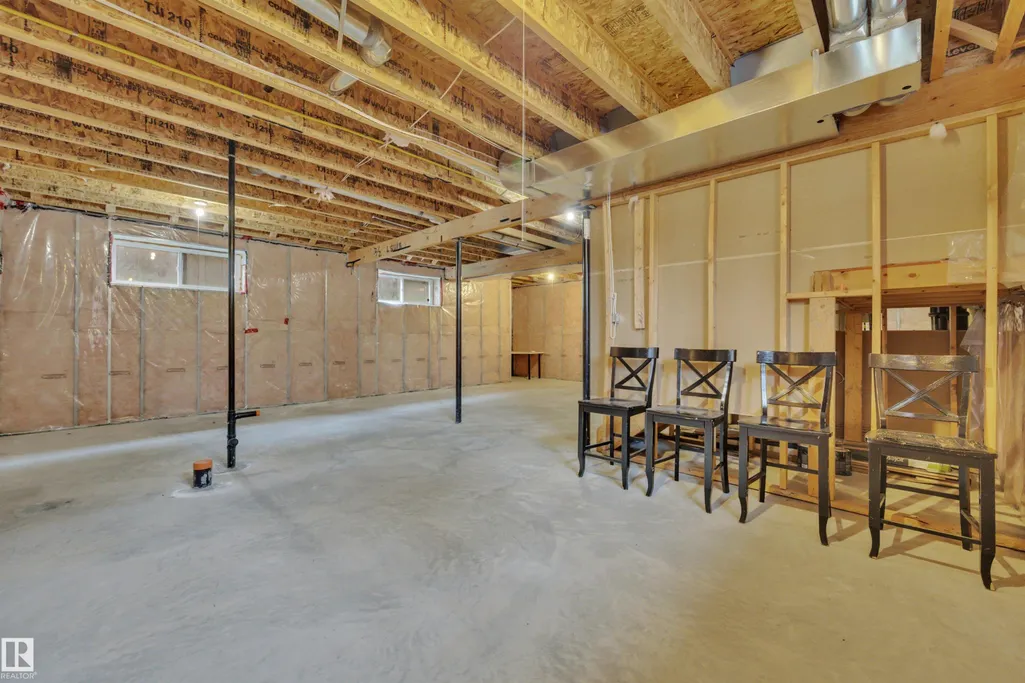
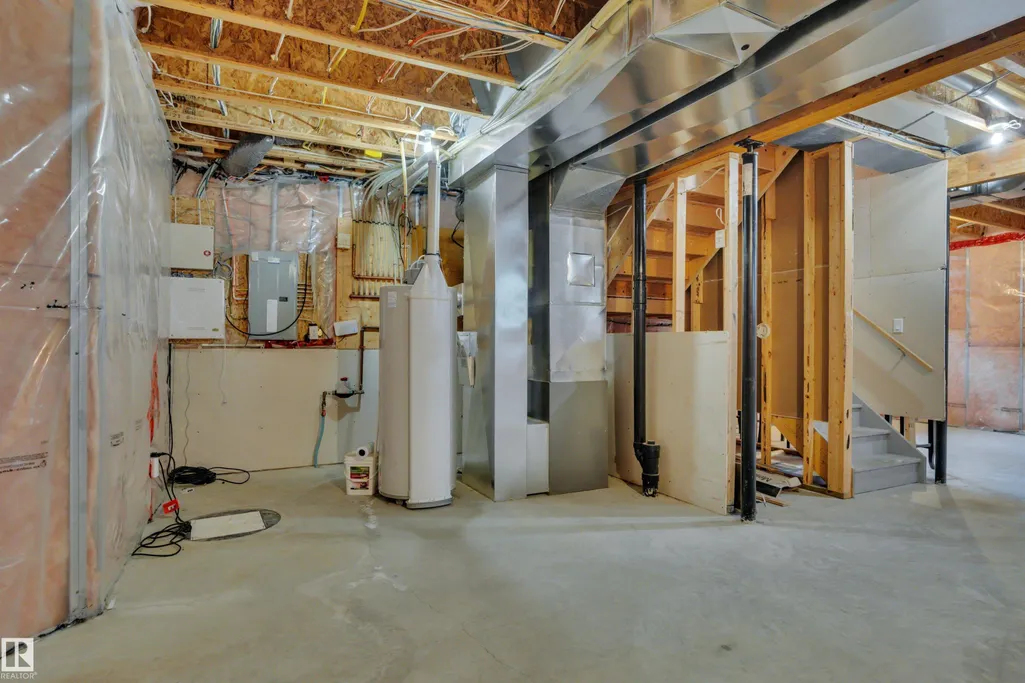
| Basement | Full,Unfinished |
| Flooring | Carpet,Hardwood,Non-Ceramic Tile |
| Fireplace Features | Mantel |
| Kitchen Level | Main |
| Heating Y/N | true |
| Fireplace Y/N | true |
| Half Baths | 1 |
| Total Bedrooms | 4 |
| Grade Level Entry Y/N | No |
| Living Room Level | Main |
| Room Type | LivingRoom,DiningRoom,Kitchen,Den,BonusRoom,MasterBedroom,Bedroom2,Bedroom3,Bedroom4 |
| Dining Room Dimensions | 12.9x10.3 |
| Kitchen Dimensions | 12.9x10.7 |
| Living Room Dimensions | 14.0x13.5 |
| Den Dimensions | 9.7x11.5 |
| Bonus Room Dimensions | 16.8x14.0 |
| Bedroom 4 Dimensions | 12.1x10.5 |
| Bedroom 3 Dimensions | 12.2x10.5 |
| Bedroom 2 Dimensions | 10.0x11.6 |
| Dining Room Level | Main |
| RoomMasterBedroomDimensions | 12.6x16.3 |
Exterior Features
| Exterior Amenities | Airport Nearby,Cul-De-Sac,Fenced,Landscaped,Schools,Shopping Nearby,Sloping Lot |
|---|---|
| Parking Features | Double Garage Attached,Insulated,Over Sized |
| Total Parking | 4 |
| Foundation Details | Concrete Perimeter |
Amenities
- Views
- New Construction
- Adult 55+
- Lease To Own
- No Strata Fees
- Furnished
- Primary On Main
- Air Conditioning
- Seller Finance
- Green
- Fixer Upper
- Horse
- Golf
- Fireplace
- Deck
- Garage
- Basement
- Pool
Property vs Single Family Average in T9E 0M2
Statistics provided by Inside Real Estate
Price
Year Built
In The Neighbourhood
Leduc
$ 409,000
80 Birchmont Dr
Leduc, AB T9E8N6
- Type
- Single Family
 Listed by Eric Batoon of Sterling Real Estate
Leduc
$ 350,000
40 Birchglen Cr
Leduc, AB T9E0C5
- Type
- Single Family
Listed by Kelly A Grant of Exp Realty
Leduc
$ 875,000
38 Shores Dr
Leduc, AB T9E8N7
- Type
- Single Family
Listed by Blair Buttar of Maxwell Heritage Realty
Leduc
$ 664,900
133 Bridgeport Co
Leduc, AB T9E0M2
- Type
- Single Family
Listed by Darlene A Reid of MORE Real Estate
Leduc
$ 524,000
78 Birchmont Cr
Leduc, AB T9E8S4
- Type
- Single Family
Listed by Kevin B Doyle of RE/MAX Elite
Leduc
$ 514,900
27 Birchmont Dr
Leduc, AB T9E8S3
- Type
- Single Family
Listed by Daryl R Abram of Royal LePage Premier Real Estate
Leduc
$ 949,000
22 Shores Dr
Leduc, AB T9E8N8
- Type
- Single Family
Listed by Parker A Parker of RE/MAX Elite
Leduc
$ 459,000
24 Birchmont Dr
Leduc, AB T9E8S3
- Type
- Single Family
Listed by Blair Buttar of Maxwell Heritage Realty